Save
Ask
Tour
Hide
Share
$499,900
56 Days On Site

181 Oak Street
Randolph, MA 02368

Single Family Residence|Pending
3
Beds
1
Total Bath
1
Full Bath
1,635
SqFt
$306
/SqFt
1954
Built
County:
Norfolk

Due to the health concerns created by Coronavirus we are offering personal 1-1 online video walkthough tours where possible.
181 Oak Street181 Oak Street181 Oak Street181 Oak Street
Save
Ask
Tour
Hide
Share

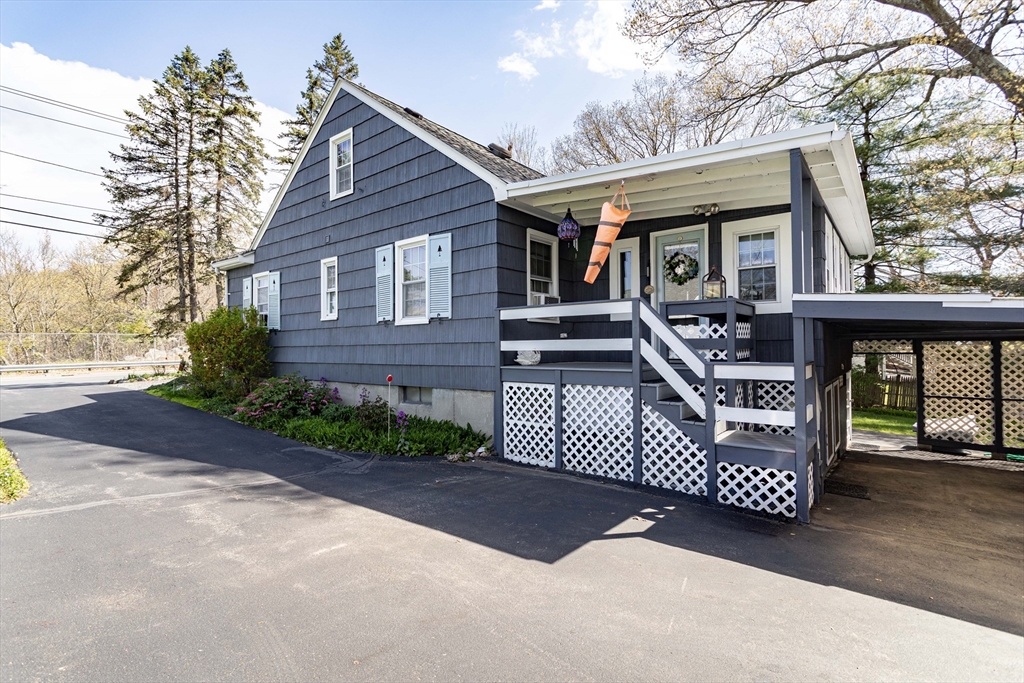
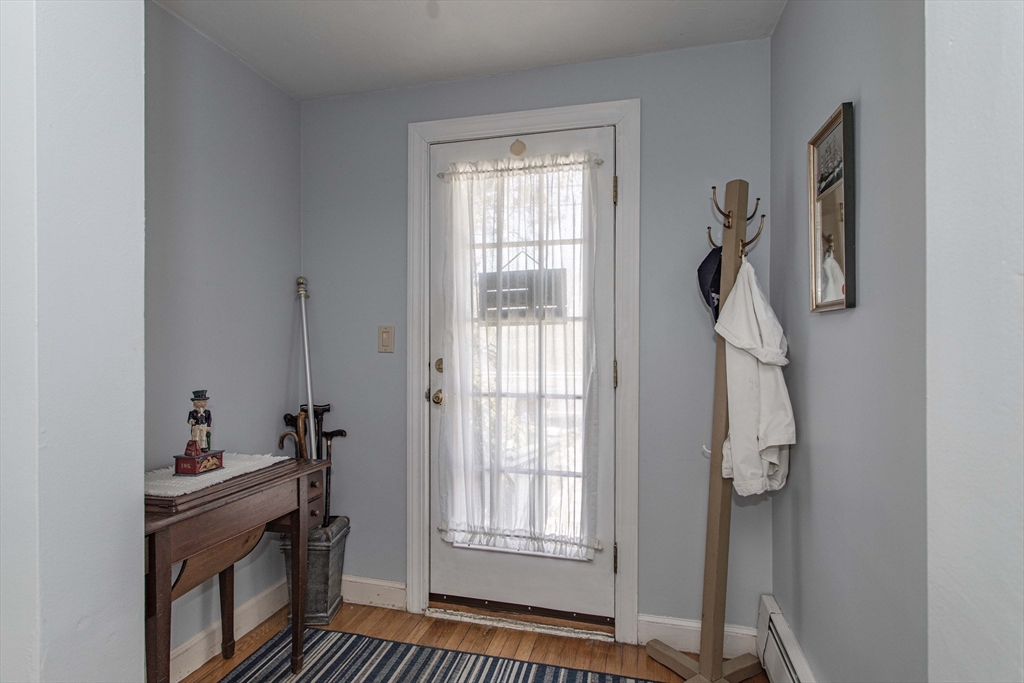
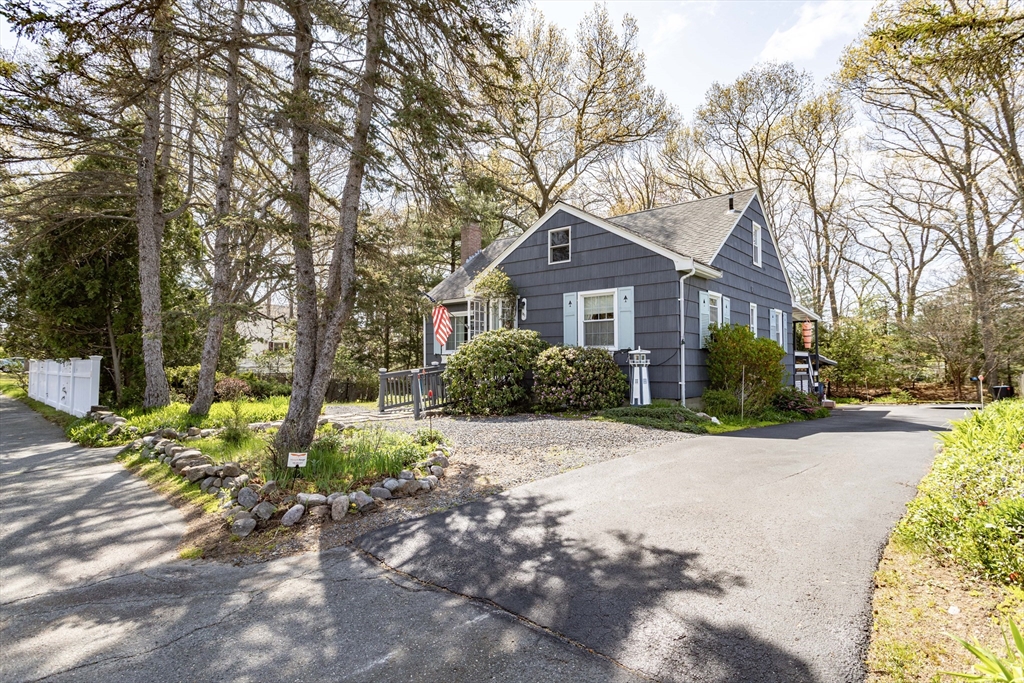
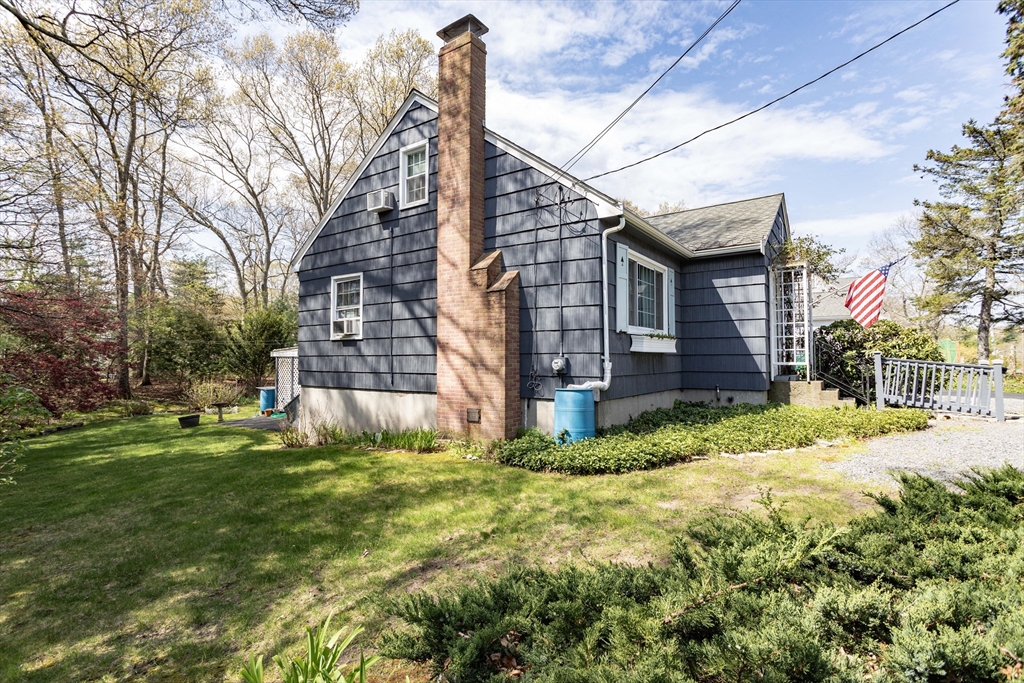
Directly across from the scenic Great Pond Upper Reservoir, this lovingly maintained Cape offers charm, character & opportunity in one of Randolph’s most picturesque settings. Built in 1954, the home features 1,635 sq ft of living space plus a partially finished walkout lower level. Hardwood flrs run throughout much of the main level, where you’ll find 2 first-floor bedrooms, a full bath, formal dining room, & a sun-filled living rm with a wood-burning fireplace, custom built-ins & beautiful arched doorways that add timeless character. A rear sunroom overlooking the backyard offers the perfect spot to relax or entertain. The second floor was finished years ago & offers great additional space ready for someone to bring their own vision & updates. Cedar shingle exterior, vinyl replacement windows, approximately 15-year-old roof, & forced hot water baseboard heat by oil. Conveniently located near walking trails, fishing & nature views at the reservoir, this home has been truly cared for!

Save
Ask
Tour
Hide
Share
Listing Snapshot
Price 
$499,900
Days On Site 
56 Days
Bedrooms 
3
Inside Area (SqFt) 
1,635 sqft
Total Baths 
1
Full Baths 
1
Partial Baths 
N/A
Lot Size 
0.32 Acres
Year Built 
1954
MLS® Number 
73516006
Status 
Pending
Property Tax 
$5,786
HOA/Condo/Coop Fees 
N/A
Sq Ft Source 
Public Records
Friends & Family
Recent Activity
4 days agoListing updated with changes from the MLS®
a month agoStatus changed to Pending
2 months agoListing first seen on site
General Features
Acres 
0.32
Disclosures 
Offered deadline Tuesday at 3 PM Limited showing timesshowings will start at Open House on Saturday
Foundation 
Concrete Perimeter
Parking 
PavedOff StreetTandemDriveway
Parking Spaces 
4
Property Sub Type 
Single Family Residence
Sewer 
Public Sewer
SqFt Above 
1635
SqFt Below 
760
SqFt Total 
1635
Style 
Cape
Water Source 
Public
Zoning 
RH
Interior Features
Appliances 
Water HeaterRangeDishwasherDisposalRefrigeratorWasherDryerRange Hood
Basement 
FullPartially FinishedWalk-Out AccessInterior Entry
Cooling 
Wall Unit(s)
Electric 
Circuit Breakers100 Amp Service
Fireplace 
Yes
Fireplace Features 
Living Room
Fireplaces 
1
Flooring 
TileCarpetHardwood
Heating 
BaseboardOilZoned
Interior 
Entrance FoyerMaster Downstairs
Laundry Features 
Electric Dryer HookupWasher HookupIn Basement
Window Features 
Insulated WindowsScreens
Bathroom 1 
Dimensions - 6.4x5.1Level - FirstArea - 32
Bedroom 2 
Dimensions - 9.9x11.3Level - FirstArea - 111
Bedroom 3 
Dimensions - 33.5x13.3Level - SecondArea - 445
Dining Room 
Dimensions - 11.6x11.3Level - FirstArea - 131
Kitchen 
Dimensions - 11.4x3.8Level - FirstArea - 43
Living Room 
Dimensions - 19.5x13.6Level - FirstArea - 265
Master Bedroom 
Dimensions - 11.5x15.5Level - FirstArea - 178
Save
Ask
Tour
Hide
Share
Exterior Features
Construction Details 
Frame
Exterior 
Rain GuttersStorage
Lot Features 
Corner LotWoodedLevel
Other Structures 
Storage
Patio And Porch 
Porch
Roof 
ShingleRubber
View 
PondWater
Waterview 
PondWater
Windows/Doors 
Insulated WindowsScreens
Community Features
Financing Terms Available 
Contract
Roads 
Paved
Listing courtesy of Christina L. Martinez of Real Broker MA, LLC


The property listing data and information, or the Images, set forth herein were provided to MLS Property Information Network, Inc. from third party sources, including sellers, lessors, landlords, and public records, and were compiled by MLS Property Information Network, Inc. The property listing data and information, and the Images, are for the personal, non-commercial use of consumers having a good faith interest in purchasing, leasing or renting listed properties of the type displayed to them and may not be used for any purpose other than to identify prospective properties which such consumers may have a good faith interest in purchasing, leasing or renting. MLS Property Information Network, Inc. and its subscribers disclaim any and all representations and warranties as to the accuracy of the property listing data and information, or as to the accuracy of any of the Images, set forth herein.

Last checked 2026-07-06 09:56 PM UTC

Neighborhood & Commute
Source: Walkscore
Save
Ask
Tour
Hide
Share